The city's homes, by type
On census day in March 2021, Liverpool had 207,491 households. The census records the kind of building each one lived in, and the city's mix is different from the country's.
| Type | Liverpool households | Liverpool | England and Wales |
|---|---|---|---|
| Terraced house | 78,552 | 37.9% | 23.2% |
| Semi-detached house | 63,639 | 30.7% | 31.5% |
| Detached house | 17,047 | 8.2% | 23.2% |
| Purpose-built flat | 35,589 | 17.2% | 16.7% |
| Flat in a converted or shared house | 8,162 | 3.9% | 3.4% |
| Flat in another converted building | 2,653 | 1.3% | 0.8% |
| Flat in a commercial building | 1,785 | 0.9% | 0.8% |
Two things stand out. Terraced houses are the largest single group, well above the national share, and detached houses are scarce. Both matter for a heat pump, because Class G gives a detached house two units and every other house one, and because terraces have the least outdoor space to play with.
Terraced houses: where the outdoor unit goes
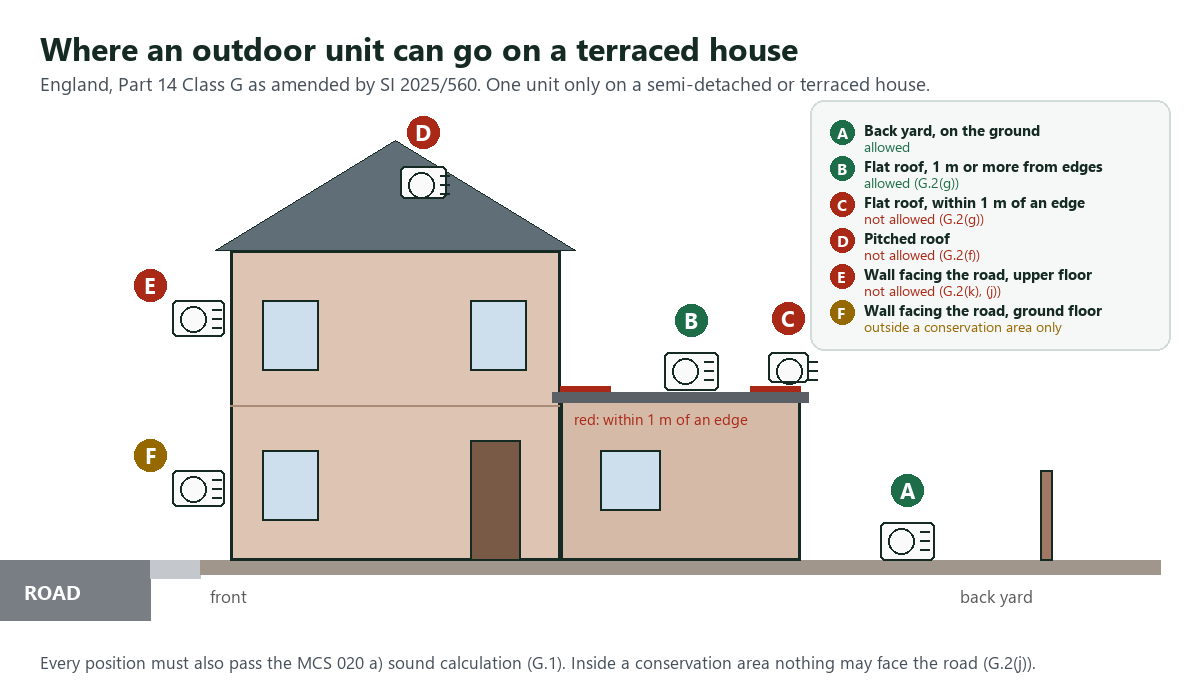
For most terraces the back yard is the obvious place. Class G has no rule about yard size; what it tests is position and sound. A unit on the ground at the back, or on a rear wall bracket, is not road-facing, so it works inside a conservation area as well as outside one. The flat roof of a single-storey back extension is the next option, provided the unit sits at least 1 metre in from every outer edge of that roof. Pitched roofs are ruled out everywhere.
The front is harder. Outside a conservation area, a ground-floor position on the front wall can be permitted development, but nothing above the ground floor can. Inside a conservation area, nothing on the road side works at all, including a front forecourt. End-terraces on corners have two road-facing walls to think about.
Then there is the MCS 020 a) sound calculation, which every position must pass. In a close-built street the nearest neighbouring door or window can be only a few metres away, so the installer may need to pick the spot carefully, choose a quieter unit or add an acoustic barrier. The noise and neighbours page explains how the calculation works.
Inside a terrace: the cylinder question
Most heat pump systems store hot water in a cylinder, because a heat pump heats water more slowly than a combi boiler. Many terraces lost their airing cupboard when a combi went in. Before accepting a quote, ask the installer to show on the design where the cylinder will go, how big it is, and what that space is used for today. Common answers are a landing cupboard, the space left by the old boiler and an adjoining kitchen unit, or the loft where the floor and access allow it. Some systems use a slimline or a heat battery instead; ask what the trade-offs are for hot water at busy times.
Radiators are the other inside question. A heat pump runs at a lower flow temperature than a gas boiler, so some rooms may need a larger radiator. The heat-loss calculation for each room is what decides it, not the age of the house.
Flats: the rules are different
Class G covers "a block of flats" as well as houses, but with tighter limits: one unit for the building and a maximum volume of 0.6 cubic metres, including any housing. In practice the permission is the easier part. The building belongs to someone, often a freeholder or management company, and the lease will usually need that owner's consent for an outdoor unit, pipe runs through common parts or changes to the electrical supply.
A house converted entirely into flats, which is how 8,162 Liverpool households lived in 2021, may count as a building made up only of flats. A flat above a shop or office is a different matter: the building is neither a house nor made up only of flats, so ask the council whether Class G applies before planning on it.
Some blocks share their heating. In 2021, 1,107 Liverpool households (0.5%) were on a district or communal heat network, where one plant room serves many flats. A flat on such a network does not usually fit its own heat pump; changes come from whoever runs the network. And for the 20,288 households heated only by electricity, an air-to-water or air-to-air heat pump can replace storage or panel heaters, with the same Class G limits applying to the outdoor unit.
A short checklist for a terrace or flat
- One outdoor unit on a terraced or semi-detached house; two on a detached house; one for a building of flats.
- A spot at the back or side, no nearer the road than the house, works in and out of conservation areas.
- On a flat roof, keep at least 1 metre from every edge.
- Get the MCS 020 a) calculation for the exact spot, in writing.
- Agree the cylinder position and size before you agree the price.
- For a flat, get the freeholder's consent in writing first.
Before settling on a position, run your address through the street check and, if the street is protected, read conservation areas and planning. For lower-income households in poorly rated homes, the Warm Homes: Local Grant in Liverpool explains the council's scheme and its current year.